-
091-5703371
-
Visit Us:
CIV Tech Associates
Architecture and town planning is where a project's scale, land use, and community function are first defined — decisions here shape every discipline that follows. CIV Tech Associates has master-planned housing schemes, workers' townships, and institutional campuses on sites ranging from under 100 kanals to 20,000 kanals, balancing residential density, commercial space, public buildings, and green space within each plan.
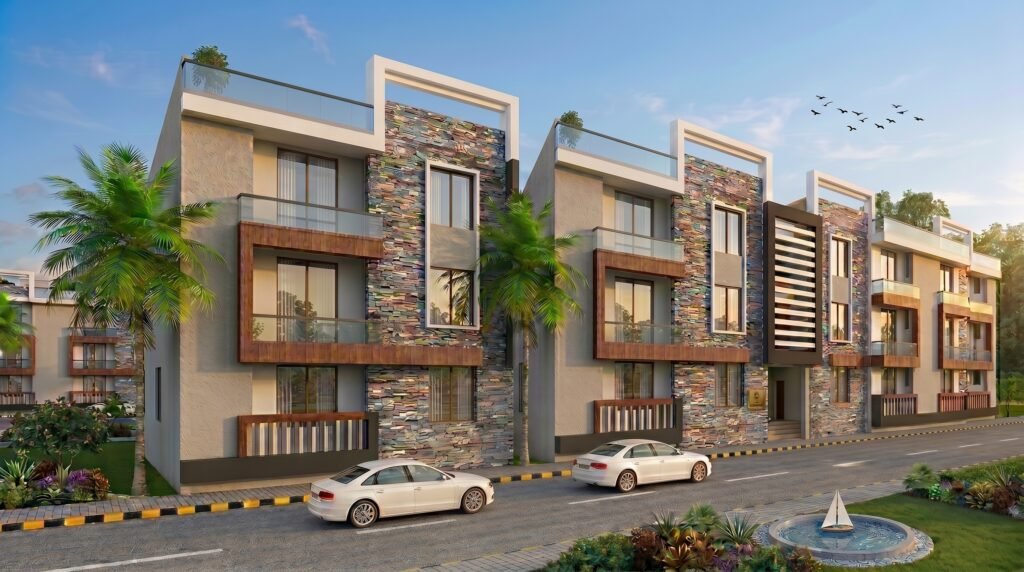
Our architectural teams carry designs from concept through construction-ready drawings, working across residential, institutional, and government-sector building types — from district administration complexes under the World Bank-financed KP-RIISP program to fully self-contained townships such as Workers City at Pezu, which combines 1,000 residential flats with schools, a hospital, and commercial facilities.
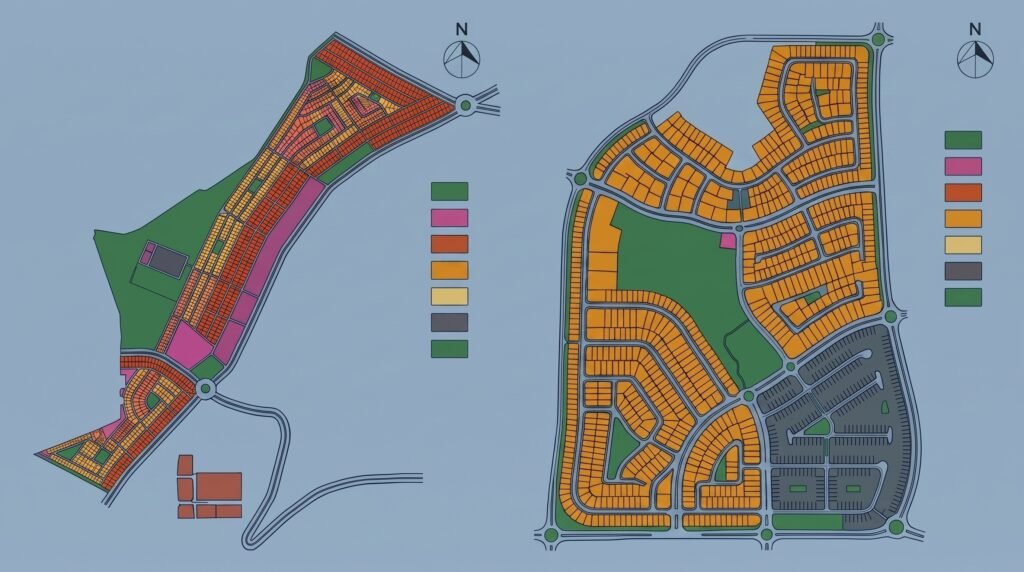
Master planning and land-use zoning
Architectural design — residential, commercial, and institutional
Township and housing scheme planning
Urban infrastructure planning — roads, utilities, and green belts
3D visualization and design development
Building code and bylaw compliance
Site planning and density optimization
Coordination with structural and services design teams
Topography, access, and surrounding context are studied to establish the site's development potential.
Land-use zoning, road hierarchy, and open-space distribution are laid out at a strategic level.
Building typologies and elevations are developed within the approved master plan.
Designs are prepared and submitted to secure development authority and building code approval.
Approved designs are translated into detailed drawings ready for tendering and construction.
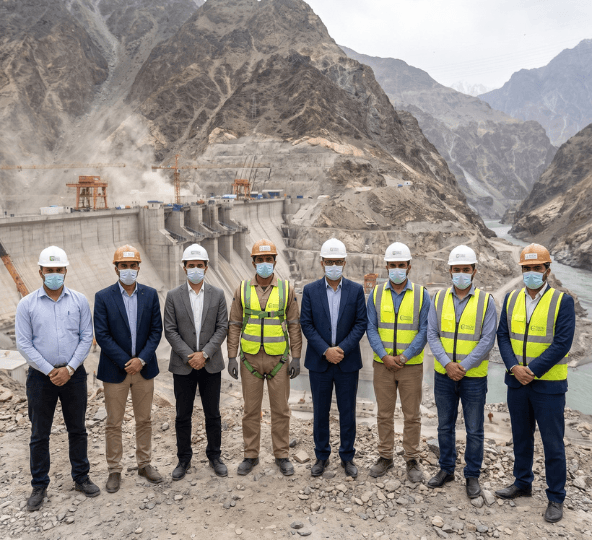
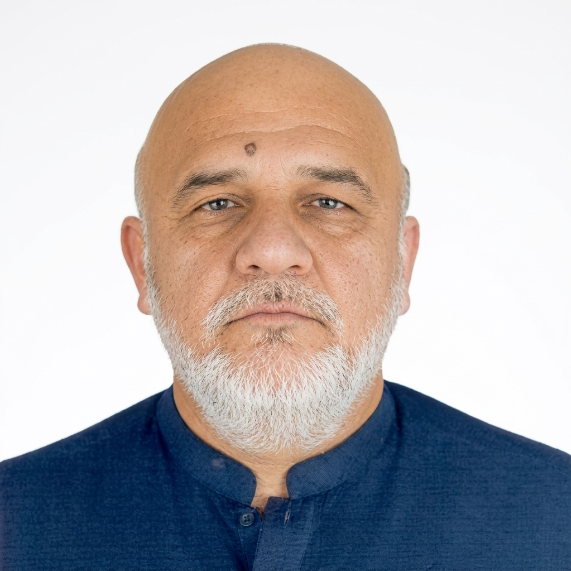
Engr. Faisal Arbab, Chief Executive of CIV Tech Associates, is a professional civil engineer with extensive experience in engineering consultancy, project management and construction.
Since joining CIV Tech Associates in 1998, he has led assignments across hydropower, dams, housing and road projects, with expertise in contract management, procurement, project monitoring, risk assessment and client coordination.
His previous experience with NHA and international construction companies has further strengthened his expertise in highway construction, quality control and infrastructure development
Our master planning work spans from institutional campuses under 100 kanals to the 20,000-kanal Chitral Kaghlasht Mega City — one of the largest township plans undertaken by a Peshawar-based firm.
Yes — our Workers City township at Pezu integrated 1,000 residential flats with a school, hospital, and commercial centre within a single master plan.
Yes. We are currently delivering architectural design for Deputy Commissioner and Tehsil complexes under the World Bank-financed KP-RIISP program.
Each master plan allocates land use across residential, commercial, public building, road, and green-belt categories from the outset, sized to projected population and community needs.
Yes — every design is developed and submitted in line with applicable development authority regulations and building codes.